


- 193 m2 living area
- 3 bedrooms
- 72 m2
- Watch video
-
Download
Twijnstraat 54
Utrecht
Price:
€ 950.000 k.k.
Live and work on the oldest shopping street in Utrecht—right in the heart of the Museum Quarter!
A characterful property, situated in the middle of the city, offering space for living, working, and running a business. Twijnstraat 54 is the kind of place where the possibilities extend well beyond those of a standard home. The combination of a commercial space on the ground floor, generous living quarters on the upper levels, and a delightful roof terrace makes this a truly unique property! The commercial space (currently in use as a shop) holds an A+++ energy label, while the characterful residential portion has an E energy label.
Character on Utrecht’s oldest shopping street:
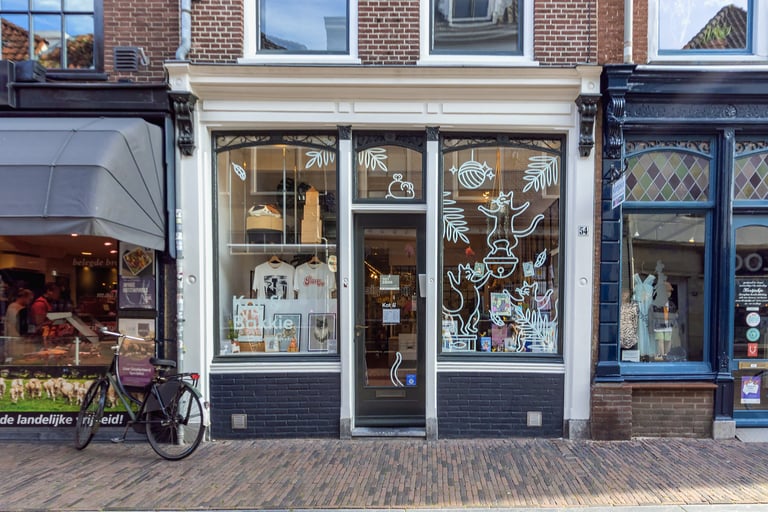
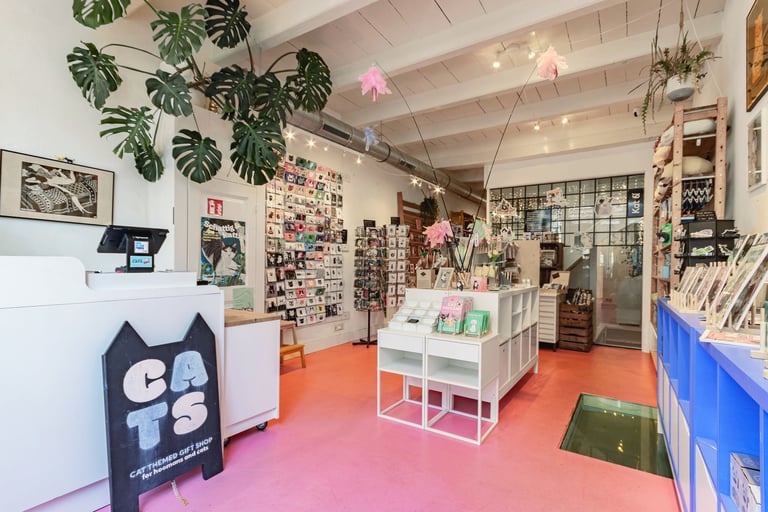
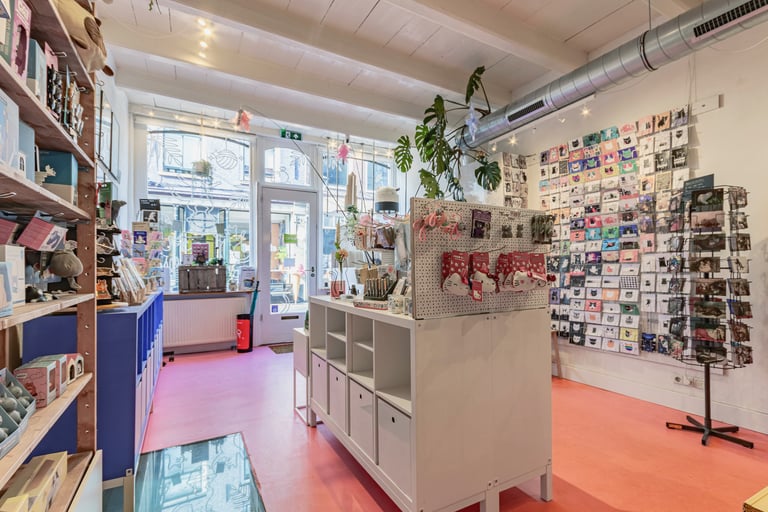
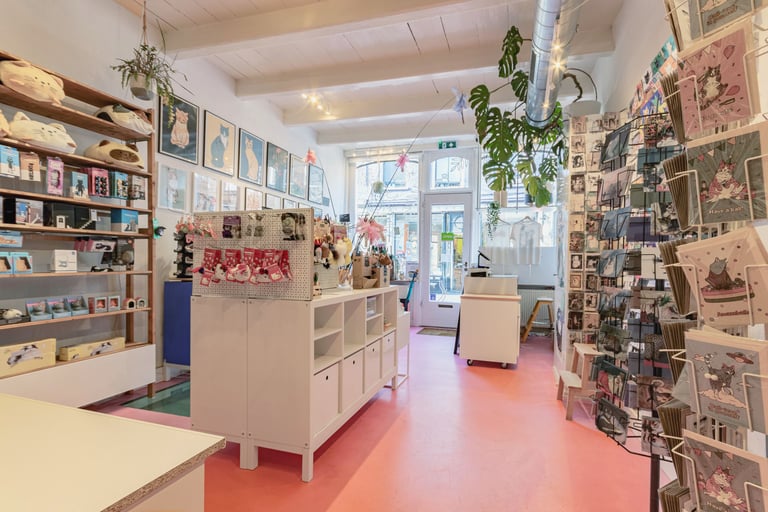
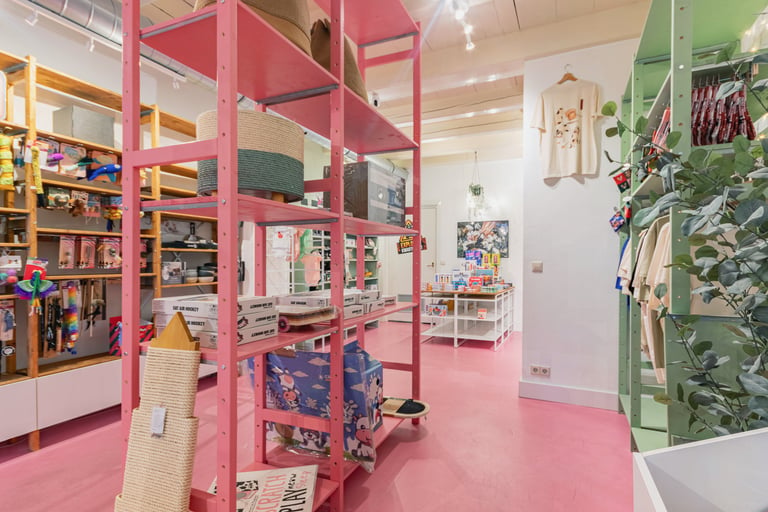
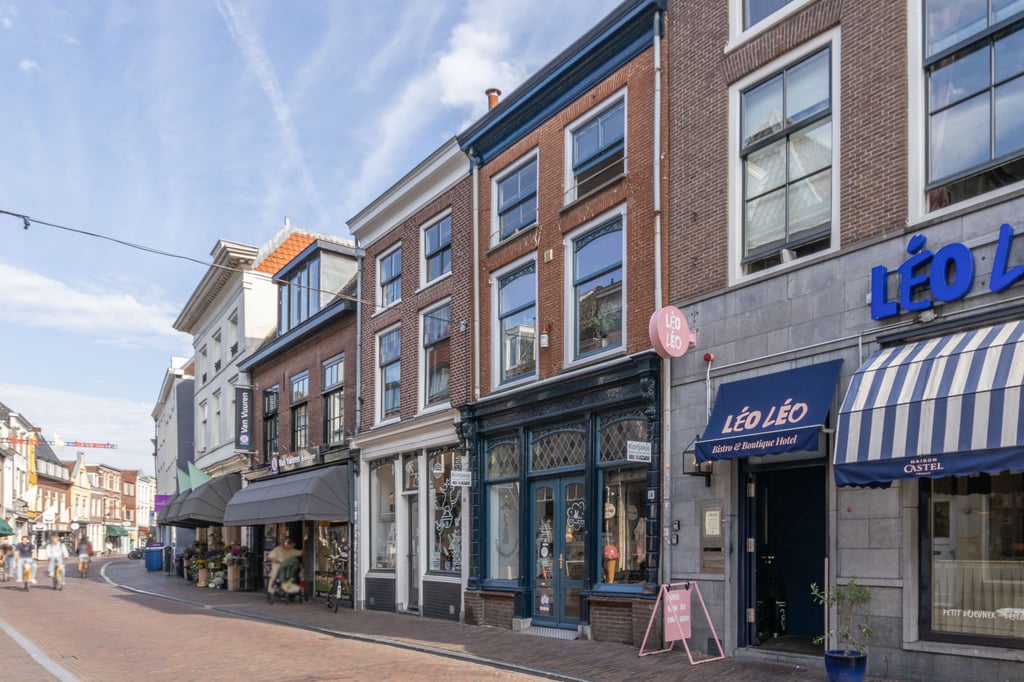
Twijnstraat hardly needs an introduction. As the oldest shopping street in Utrecht, it is a place steeped in history and character, featuring a vibrant mix of shops, hospitality venues, and residences. Twijnstraat 54 is located near Ledig Erf, at the beginning of the street. The original appearance of the façade has been beautifully preserved. The central entrance and large windows on either side give the building a recognizable and inviting presence. The street-facing commercial space is high-ceilinged and spacious; thanks to the large windows, it remains well-connected to the life of Twijnstraat. It is an excellent spot for an art studio, gallery, retail shop, or professional practice—or, equally, as an inspiring workspace. Currently, the ground floor is fully utilized as an active retail space, while the basement serves as a functional hobby area.
Layout
Ground floor:
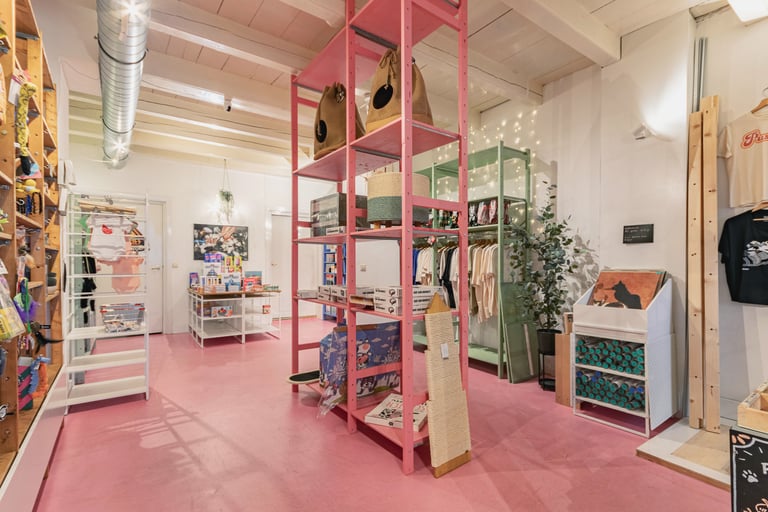
An attractive, well-laid-out retail space, currently being used for this purpose with great success. Beyond the front area, the property extends further, offering additional space within its deep footprint. Halfway through, a glass partition creates a clear division without compromising the sense of spaciousness. Beyond this partition lies a second, quiet area—perfect for use as an office, studio, or workspace. It receives pleasant natural light, and its position at the rear ensures a peaceful environment.
Also located at the back are a pantry, a modern restroom, and a spacious internal storage room.
A fixed staircase leads from the workspace down to the basement. This area also benefits from natural light, thanks in part to a section of walk-on glass integrated into the floor—a surprising feature that elegantly connects the different levels. The basement has been fully renovated, insulated, and kept completely dry! It is currently being used by the owners for a hobby.
First floor:
Light and space define the first floor! The transition from a workspace to a living area is handled in a unique way. A fixed staircase brings you to the first floor, where you arrive in a glass-enclosed hall.
The glass partitions give the floor an open character, ensuring that the various areas remain visually connected while still providing a distinct separation between the living level and the workspace below.
The kitchen is seamlessly integrated into the living area and comes equipped with built-in appliances and a generous, extra-deep countertop. Adjoining this is the dining area. The use of sandblasted glass here creates a soft, diffused light, lending the space a pleasant atmosphere. A subtle change in floor level then leads you into the sitting room at the front. From here, you look out over the Twijnstraat and experience daily city life up close. The floor is remarkably long and deep, and the abundance of natural light makes it an exceptionally pleasant space to use—a level with character, roominess, and a truly unique atmosphere.
Second floor:
This floor features two pleasant bedrooms and a sunny roof terrace.
You reach this second floor via a fixed staircase.
The spacious master bedroom is located at the front. The second bedroom is situated at the rear and makes optimal use of the ceiling height; a sleeping loft has been created here, offering additional versatility.
Between the two bedrooms, there is a bright shower room with a washbasin. A separate toilet is also accessible from the landing.
However, the most remarkable feature of this floor is undoubtedly the spacious roof terrace—a private retreat above the city that offers a great sense of seclusion.
Here, you can enjoy the sun for much of the day. Despite its central location, the space feels surprisingly tranquil. The view over the historic architecture—stretching toward the Nicolaïkerk (St. Nicholas Church) and the beautiful treetops along the canal—gives the terrace a truly special quality. It is an outdoor space in the heart of the city center where you can leave the bustle of Utrecht behind.
The Museum Quarter as your backyard
Living on Twijnstraat means residing in one of Utrecht’s most characterful areas—nestled within the canal ring, right in the historic heart of the city. From your doorstep, you can easily walk or cycle to a wide array of restaurants, cafés, wine bars, and outdoor terraces. Museums, shops, and other amenities are also just a short distance away, and Utrecht Central Station and the Hoog Catharijne shopping center are easily accessible. A car is certainly not a necessity for daily life here; however, should you need one, there are various parking options in the vicinity. We would be happy to discuss the possibilities with you. If you wish to leave the city by car, the main arterial roads are easily accessible from this location.
A place that truly needs to be experienced: Twijnstraat 54 is a property with many facets. It offers the potential to combine living and working—an inspiring space for a home-based business, or simply a unique urban residence with ample room and a fantastic roof terrace. The possibilities are diverse; the location is one-of-a-kind.
Key features:
– Versatile options for both business and residential use;
– Spacious outdoor area;
– Energy label for the retail space: A+++;
– Heating and hot water provided by a high-efficiency (HR) combination boiler (2014) for the residential section, and a heat recovery (WTW) system (2022) for the retail space;
– Systems serviced/maintained in 2025;
– Energy label for the residential section: E;
– The roof covering of the rear roof terrace was renewed in 2025; it has been treated with a silicone roof coating to extend its lifespan, providing a base for the installation of a new roof terrace;
– Exterior woodwork on the front facade was fully repainted in 2024; the status of the rear woodwork is unknown;
– Ground-floor walls have been injected against damp, and the cellar has been waterproofed (includes a 10-year warranty, valid until 2031);
– A mix of double and single glazing;
– Fiber-optic internet available;
– Handover: by mutual agreement.
Specifications
- Bedrooms
- 3
- Living area
- 193 m2
- Garden
- Sun terrace
- Volume
- 828 m3
- Bathrooms
- 1
- Energy Label
- Not mandatory
- Heating
- Central heating boiler, Warmte terugwininstallatie
- Hot water
- Central heating boiler
- Particulars
- Upholstered
- Parking
- Public parking, Paid parking, Parking permits
Requesting a Viewing
Interested in this property? Use the form to respond to this property.